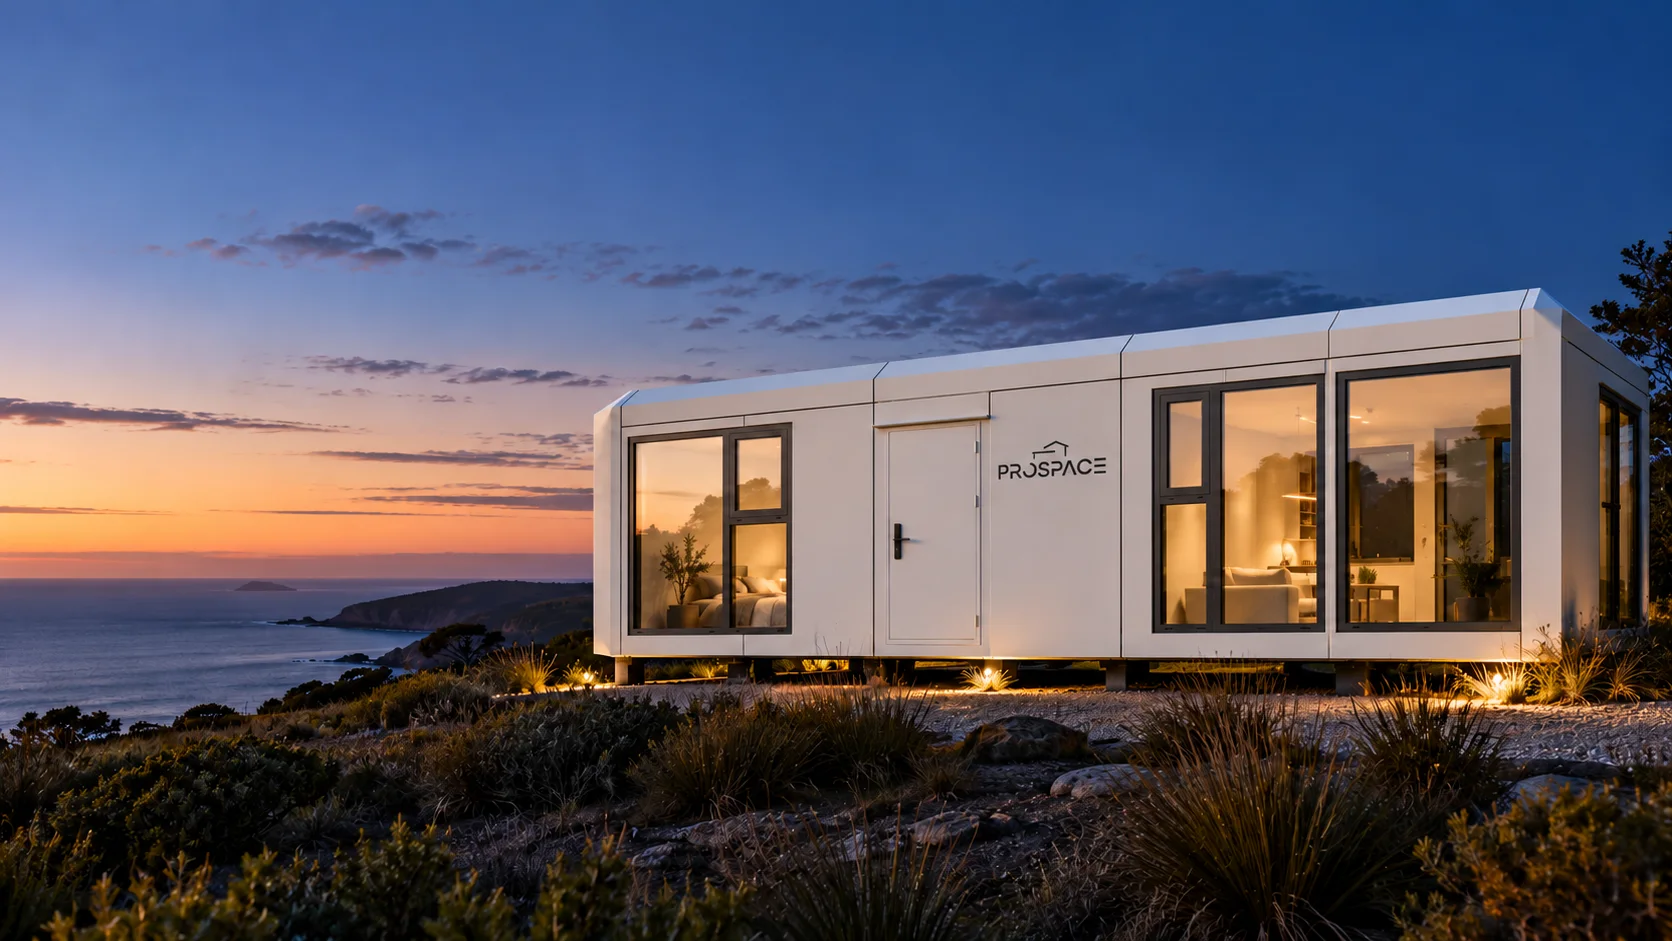
Long, rectangular profile
A white modular exterior with straight facade lines and a shallow faceted roof edge.
ProSpace capsule homes bring a clean, modular form to studios, guest spaces and retreat projects. Share your site and intended use to request a tailored quote.
Explore the capsule types, then tell us which configuration you have in mind. Final scope and pricing are discussed by email.
A private capsule layout for a guest stay or retreat.
A visual concept for a calm capsule interior. Layouts, windows and finishes vary by selected model and confirmed project scope.
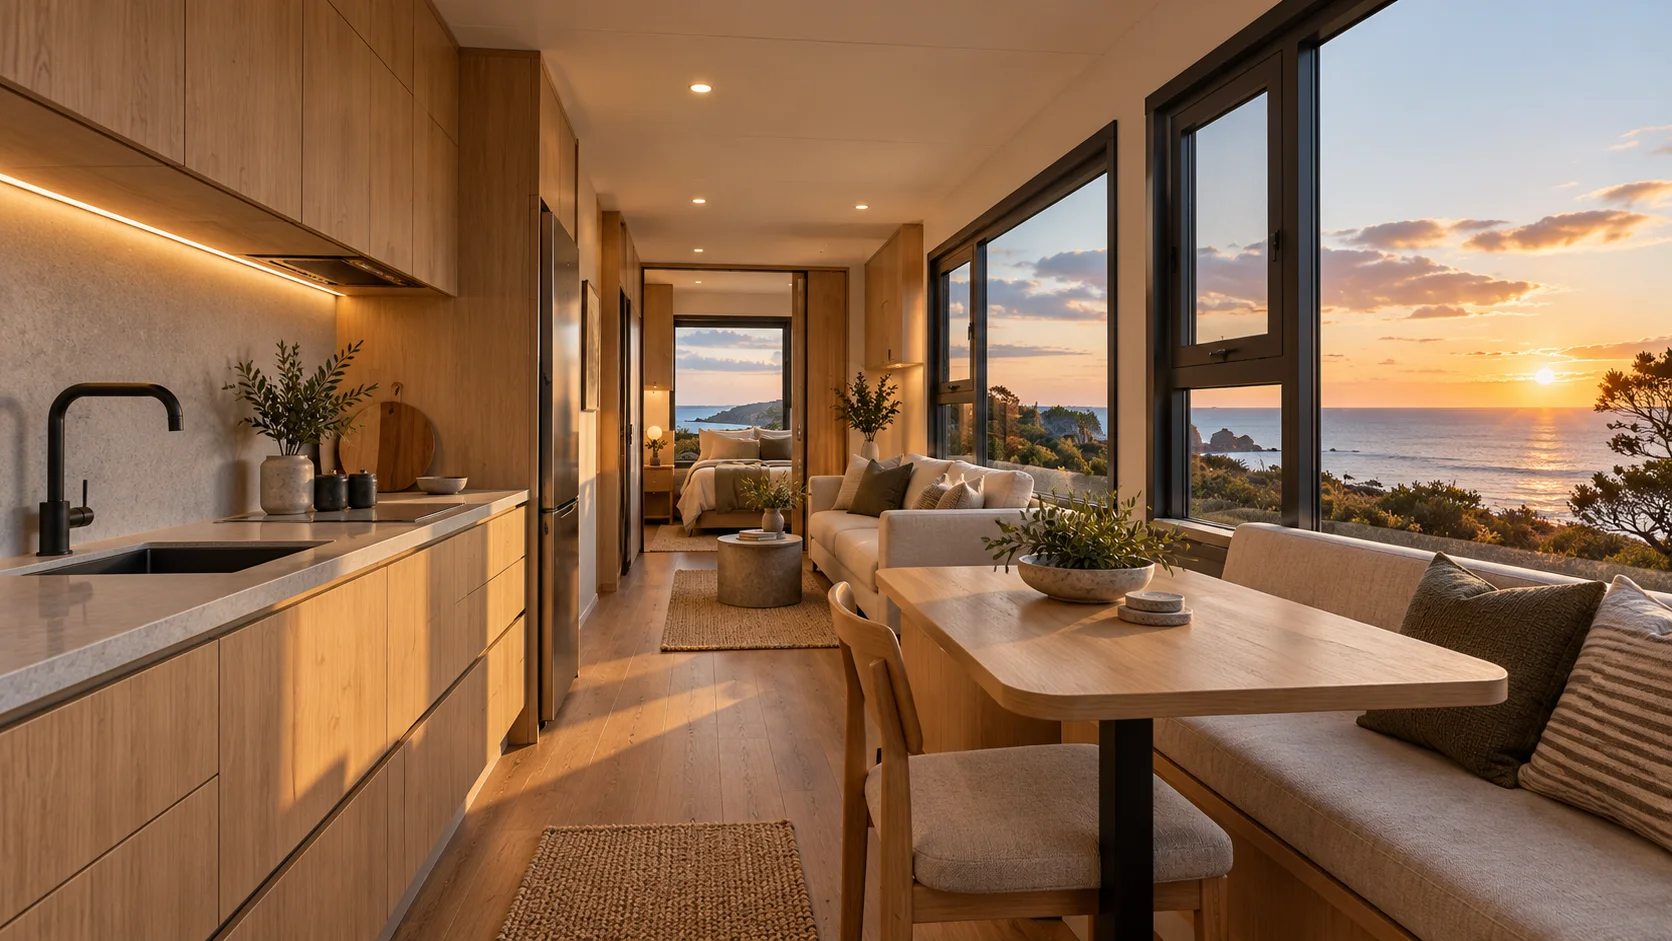 Interior concept
Clear information about the product and the site helps us prepare a useful response to your enquiry.
A white modular exterior with straight facade lines and a shallow faceted roof edge.
Window sizes and positions follow the selected capsule configuration.
The door is integrated into the side elevation of the capsule.
Route, turning space and delivery access depend on the individual site.
Ground conditions, lifting access and service connections need project review.
Council and approval requirements vary with location, site and intended use.
This section helps prepare a quote request. It does not calculate a price, return on investment or council approval.
Explore visual concepts for a ProSpace capsule in different settings. The module keeps its long white form, dark-framed windows and separate entry.
A coastal setting concept for the ProSpace capsule form.
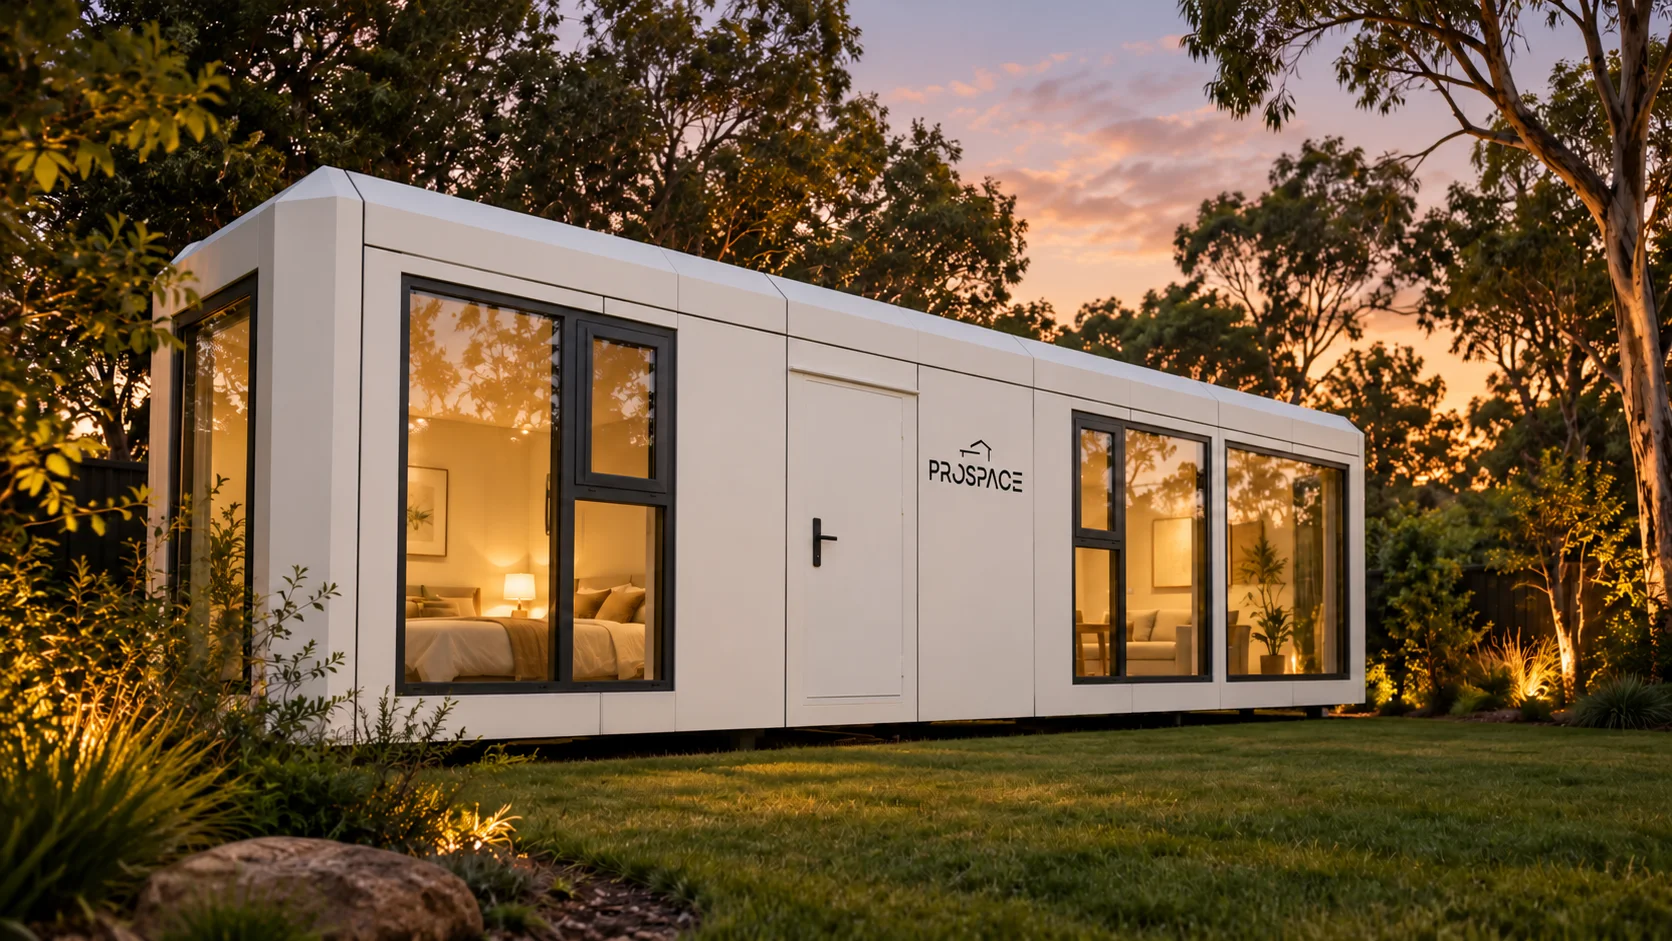
A single capsule shown in a residential landscape.
An interior direction for discussion, not a confirmed fit-out.
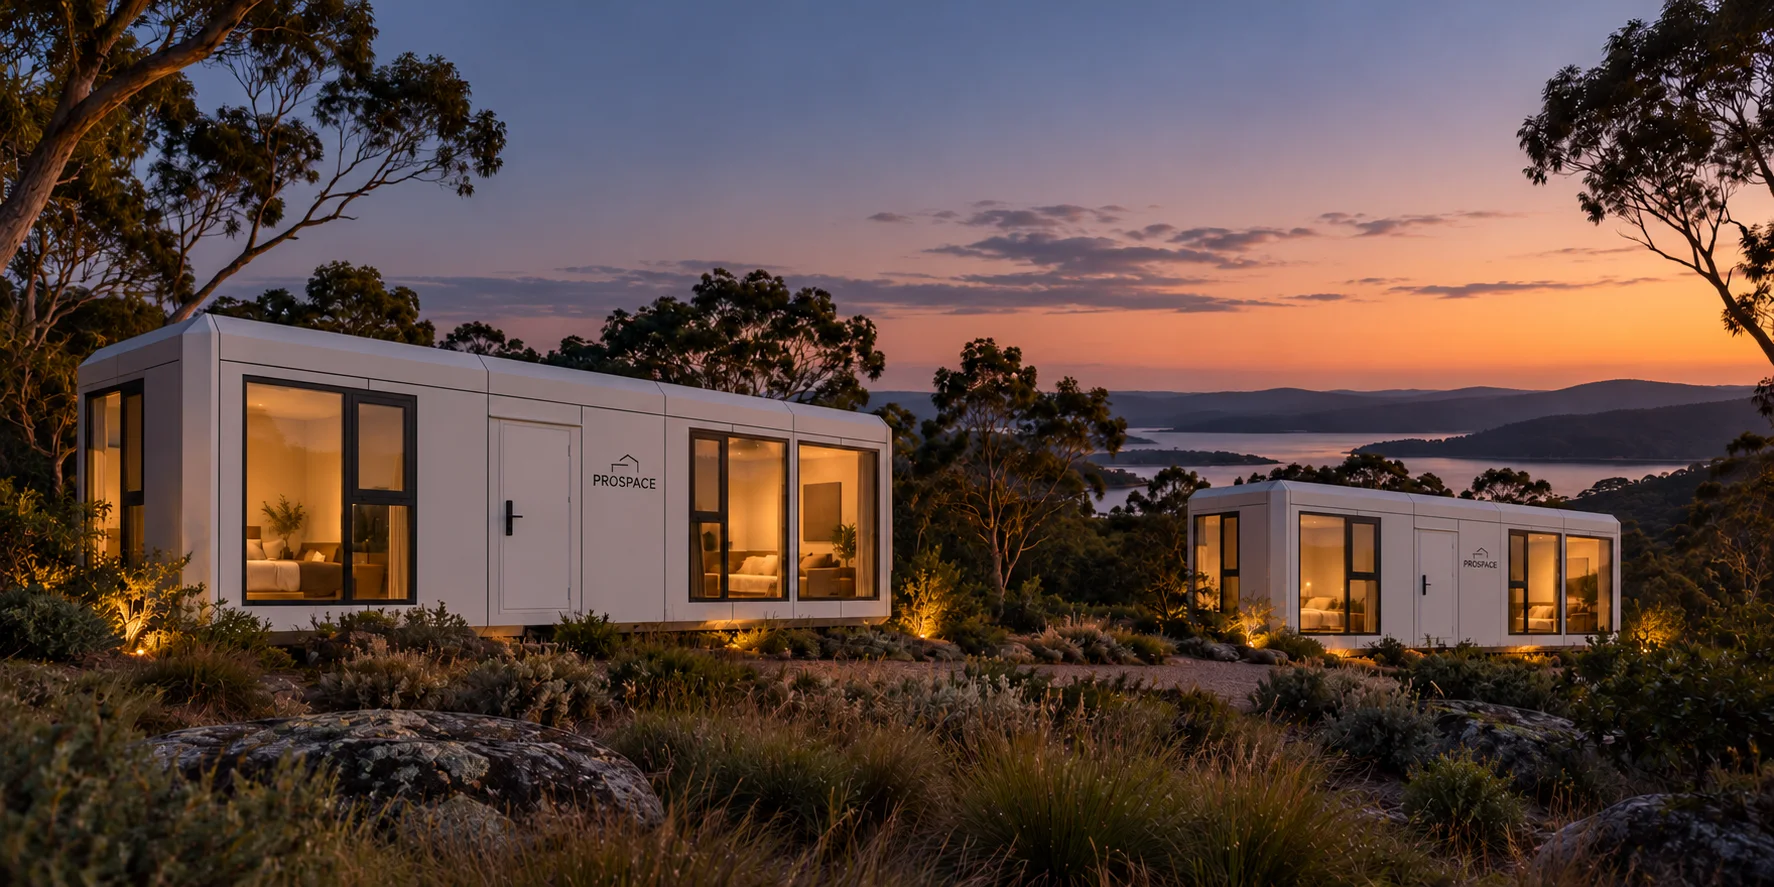
A multi-capsule retreat setting concept.
Send a quote request. ProSpace will review your details and reply by email. An enquiry does not place or confirm an order.